Free Consultation
(888) 888-8888
Creative Studio

Creative Studio

Prefab Backyard Art Studio Shed -

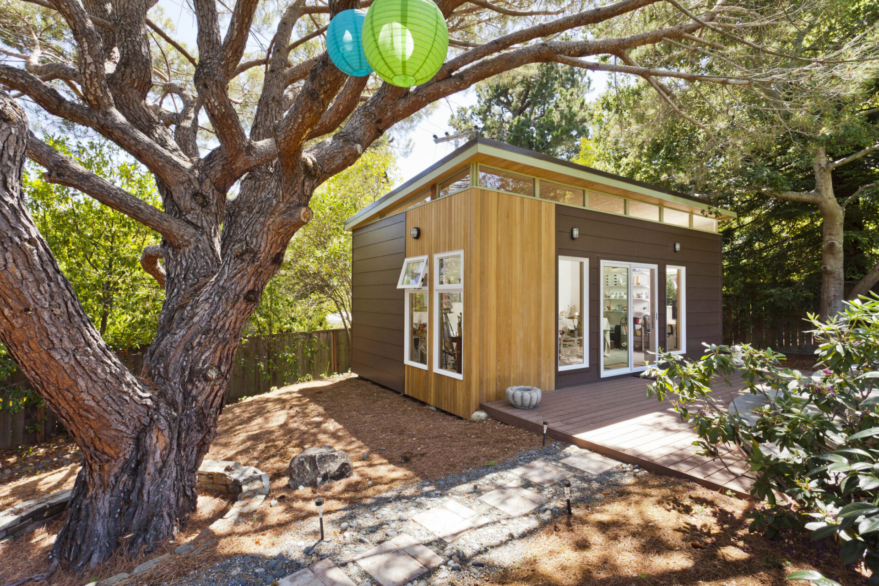

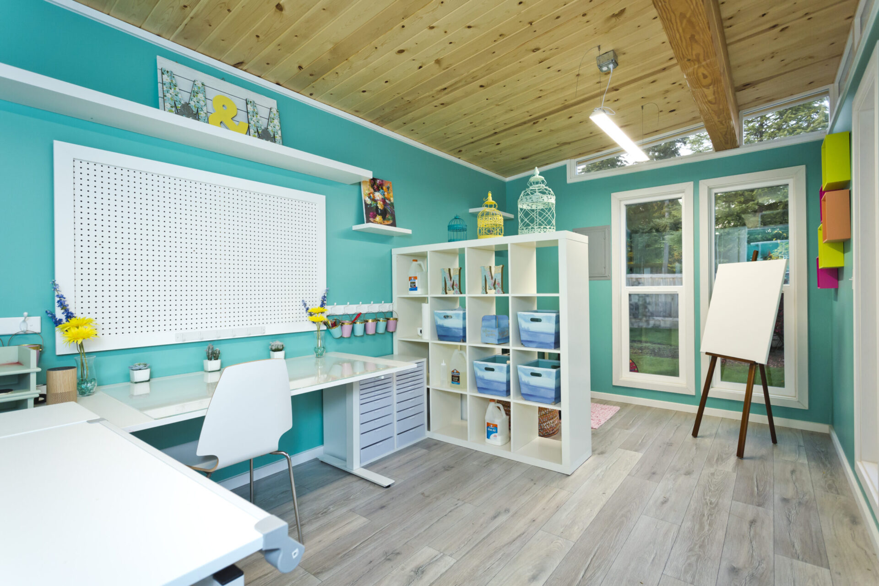
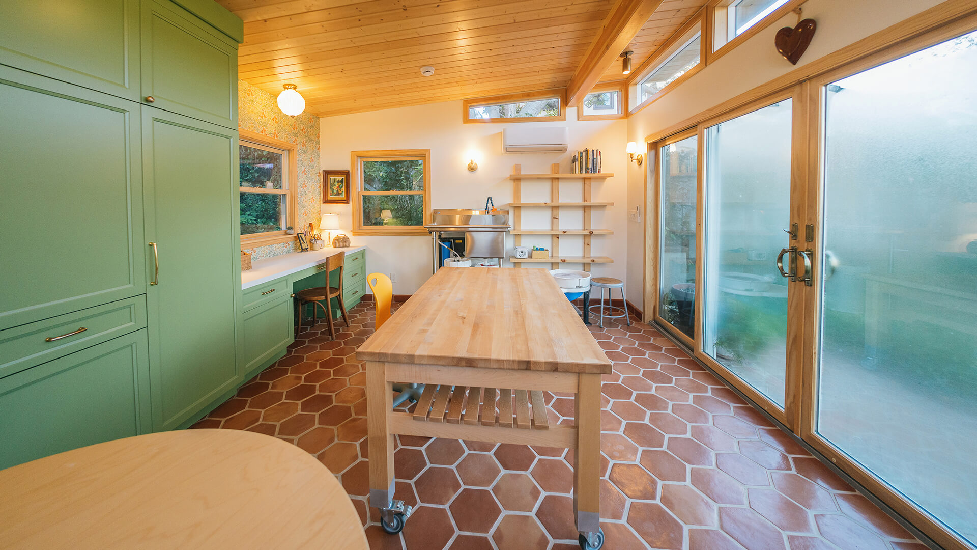
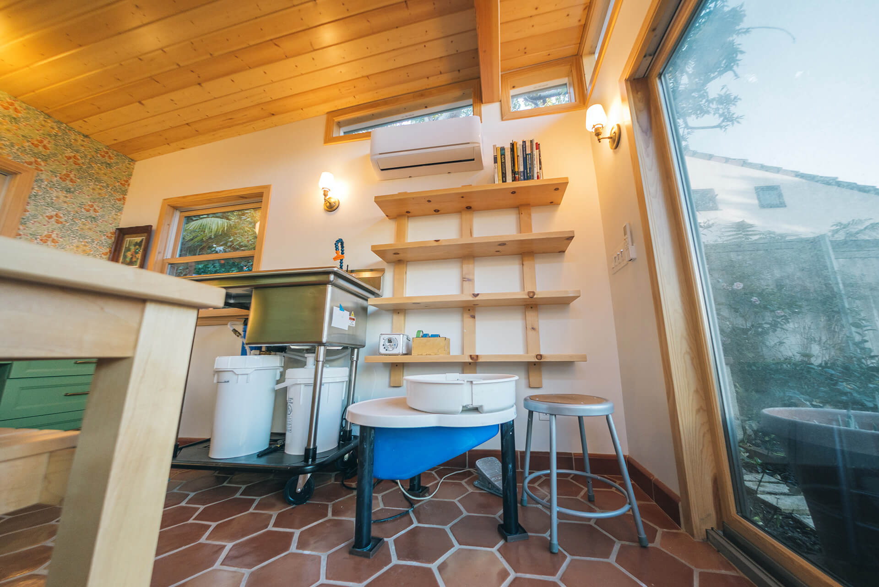
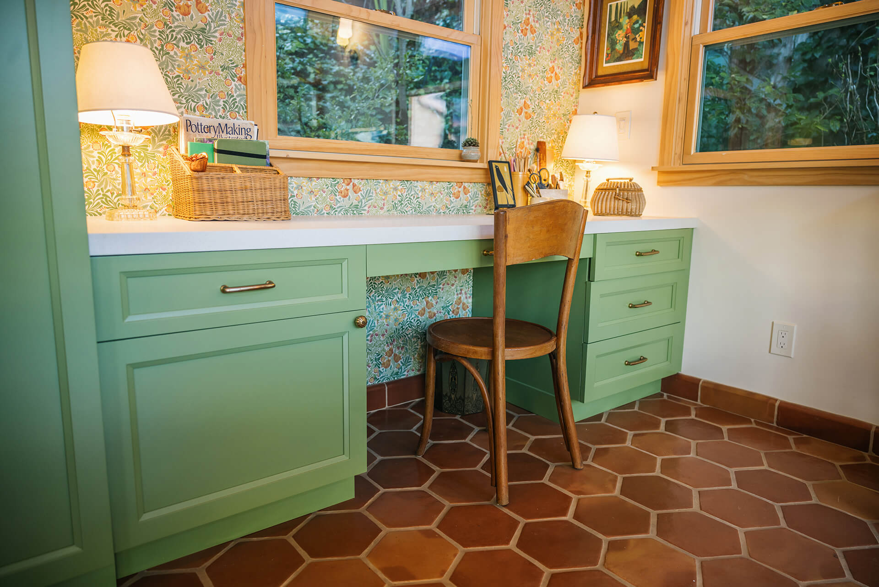
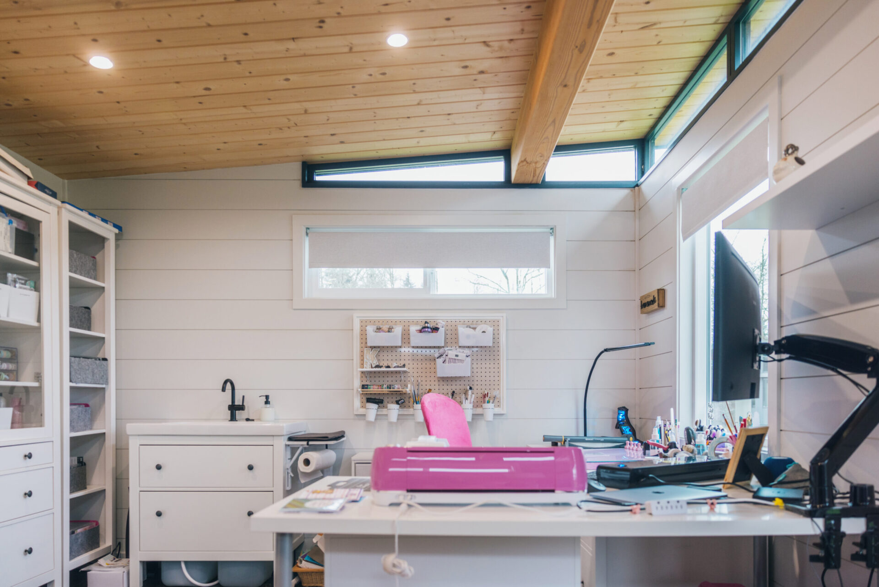
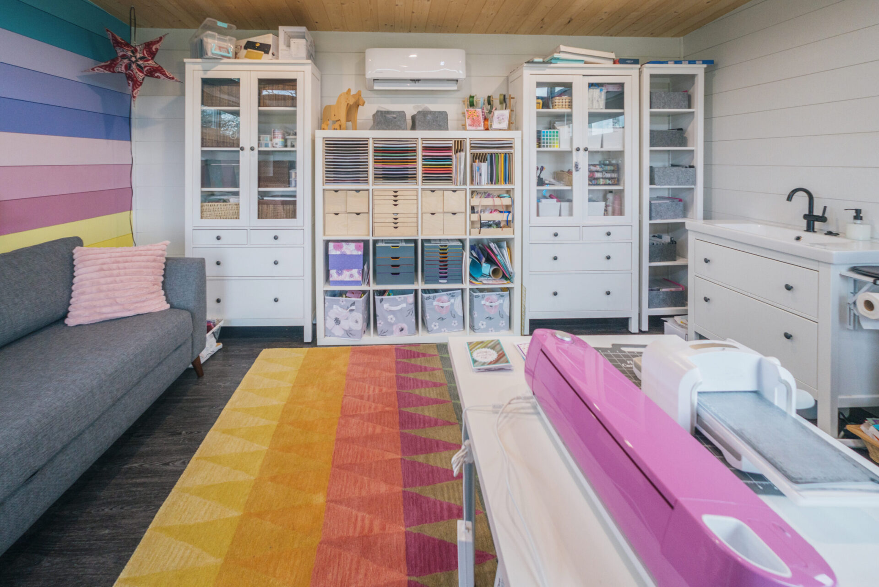
Being an artist requires a space that is inspirational, quiet, and the ability to get “messy” or loud a lot of the time. A space that is free from distractions. Renting art studio or music studio space can be very expensive — not to mention you have to drive to it — and then maybe lose your inspiration!

Freedom to Create +

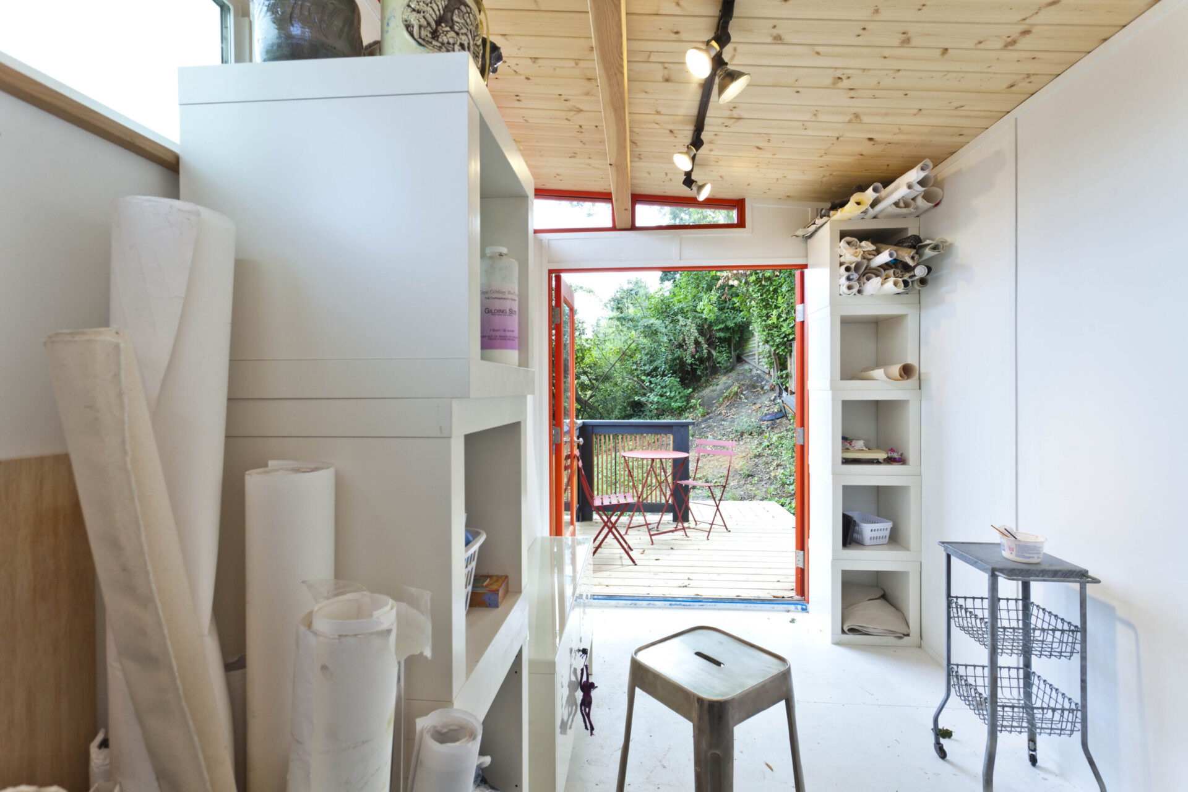
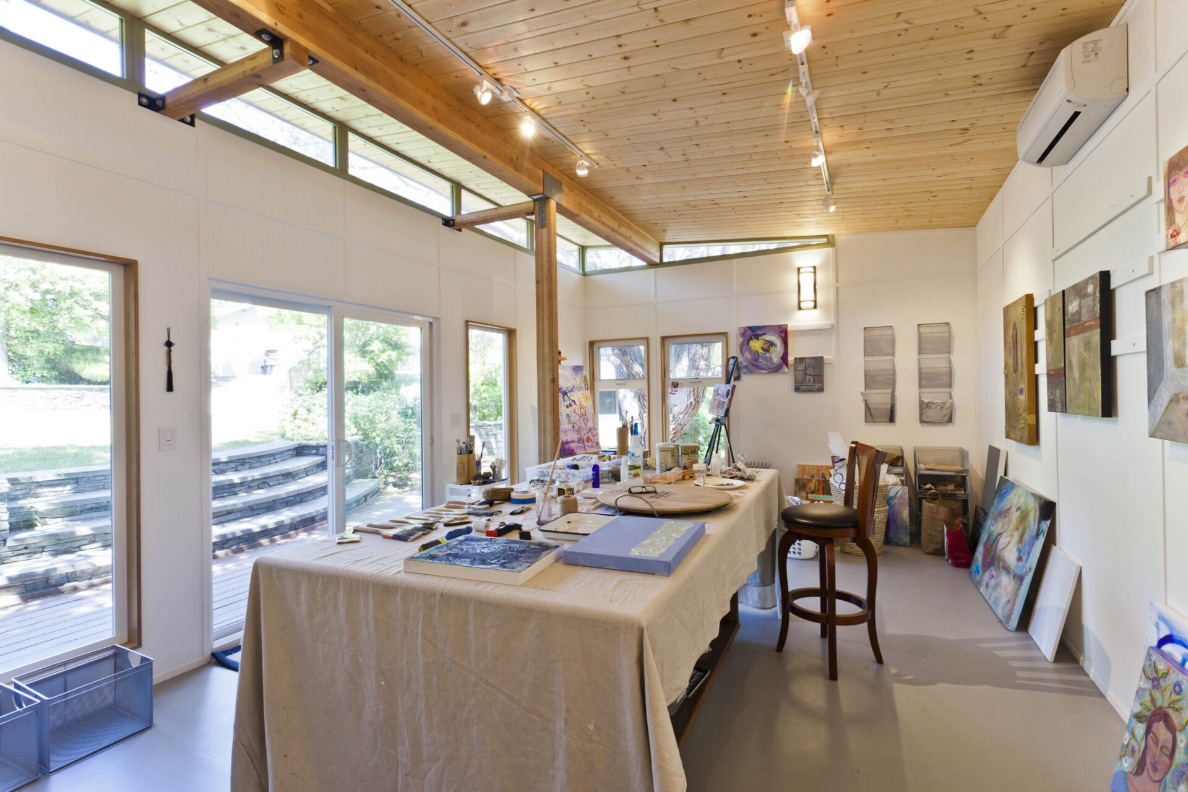
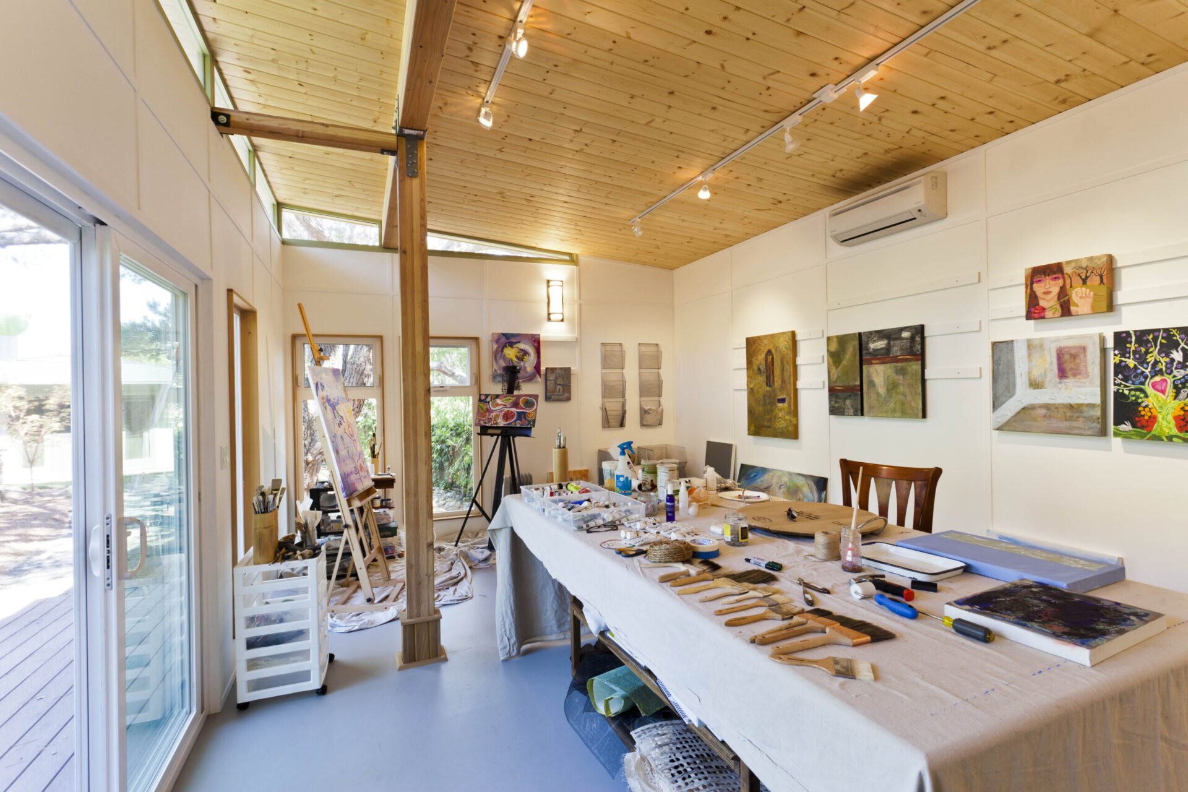
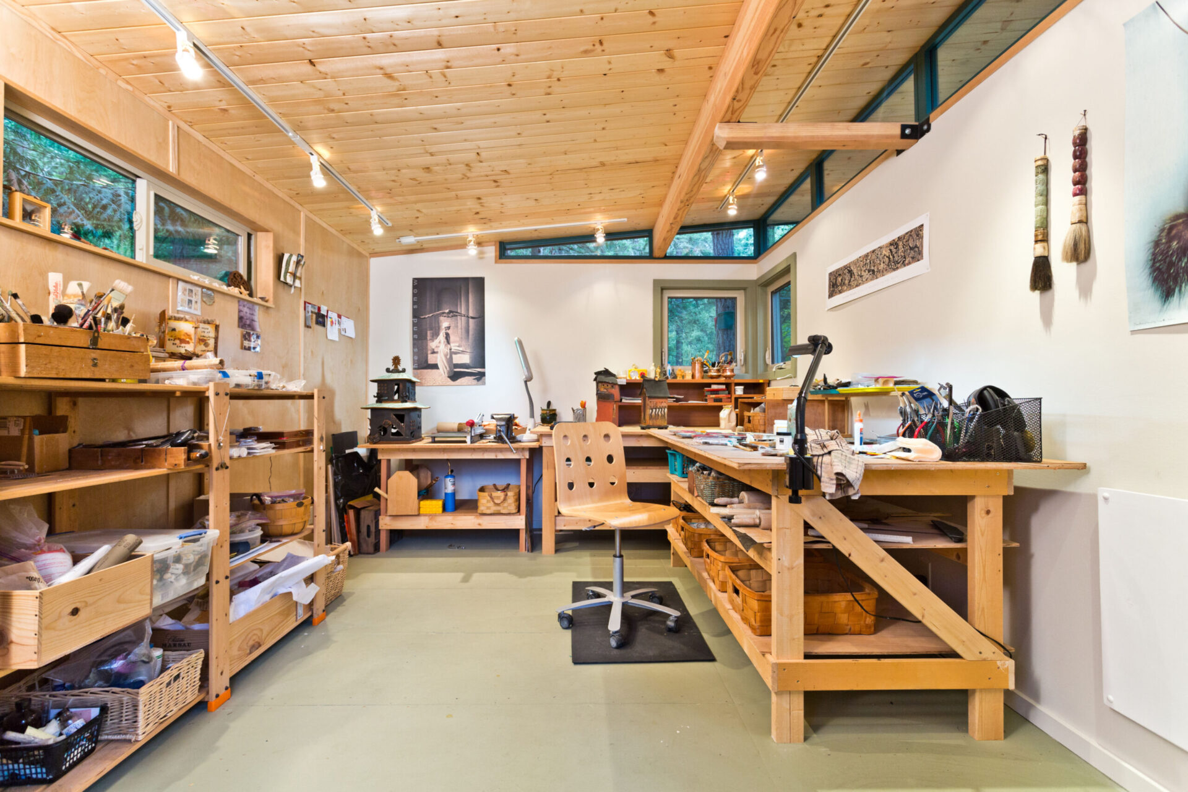
A better place to hone your craft (or do art and crafts) is in a separate, dedicated space! What if that space was steps from your back door? A dedicated artistic space sure beats the kitchen-dining room table, cold garage, or the floor. Sacrificing a spare bedroom means cleaning up when guests arrive. And that closet or drawer of crafting or artist supplies still needs to be organized into a functional system, if only you had the space!

Modern Shed Creative Studio +

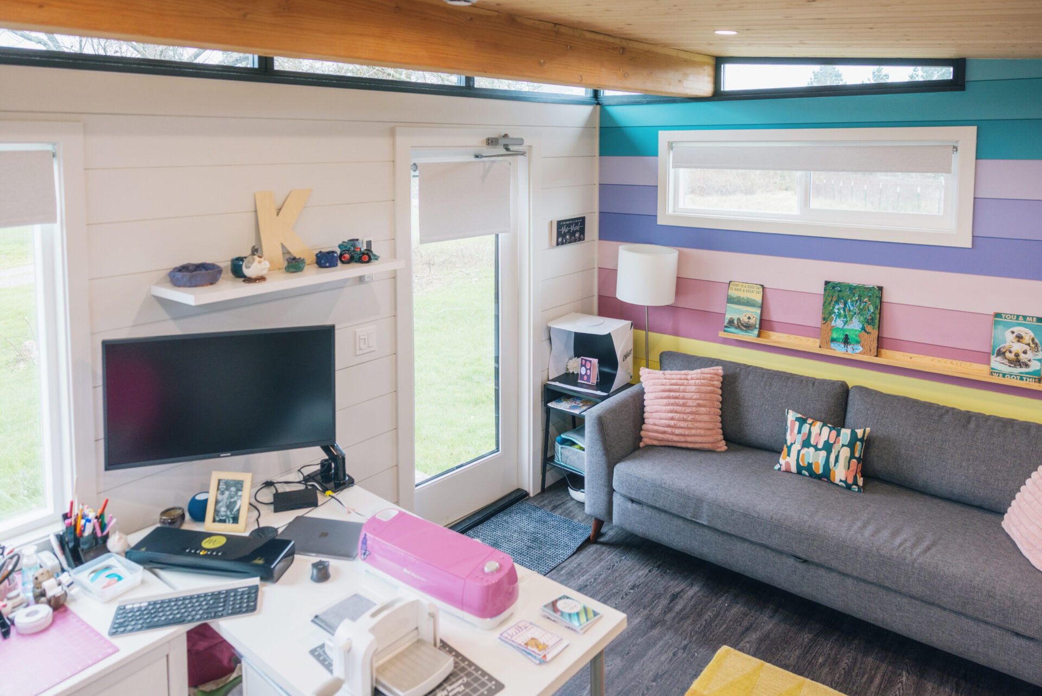
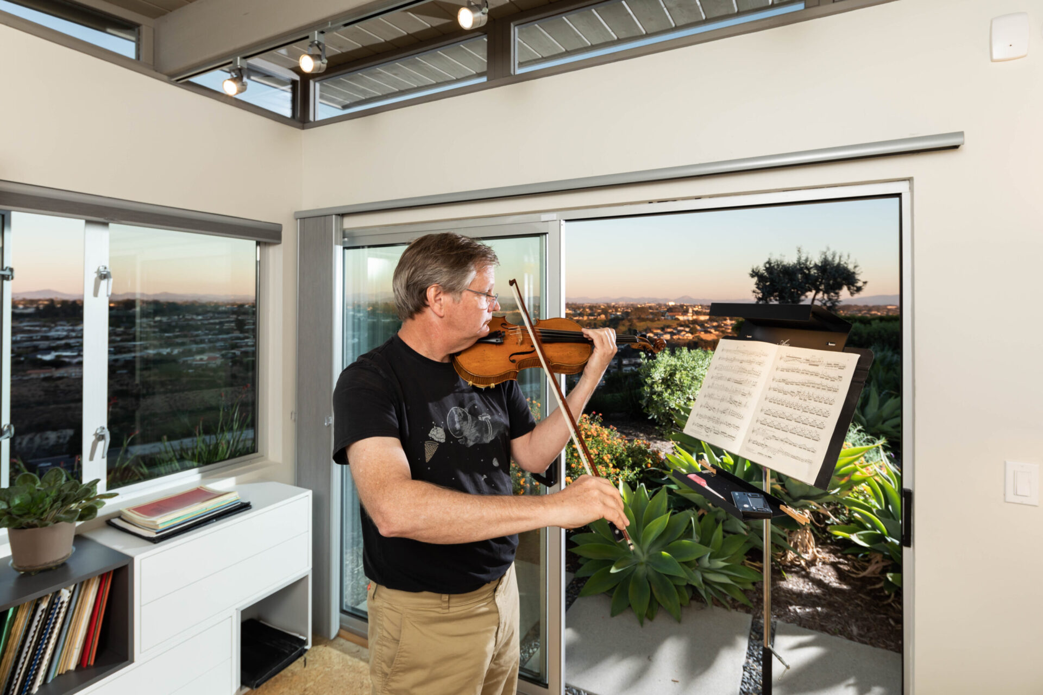
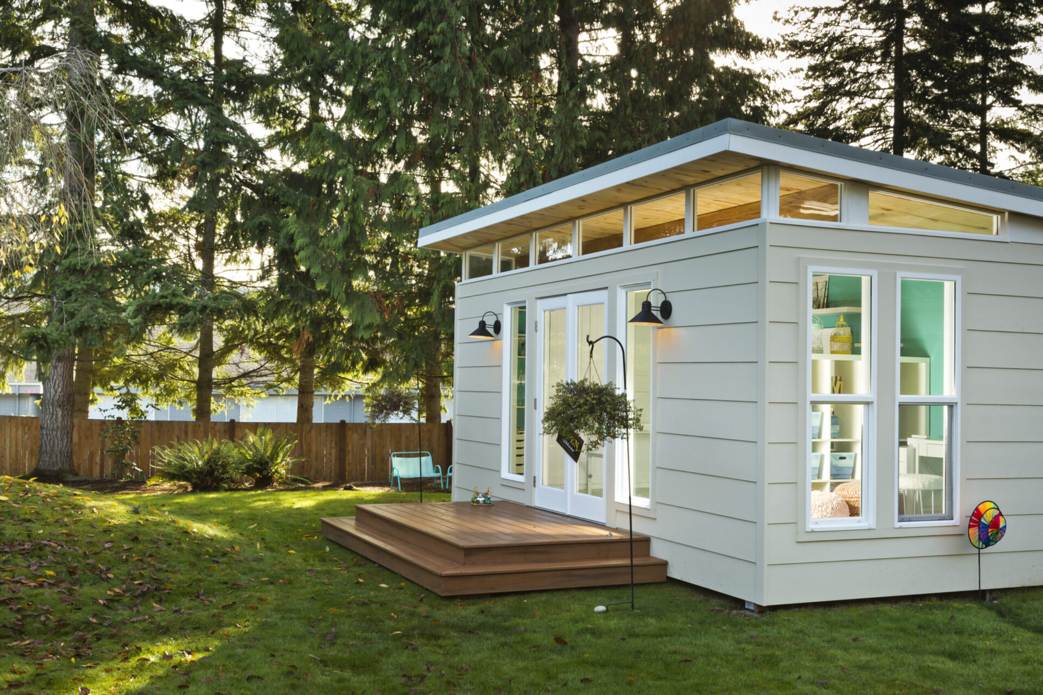
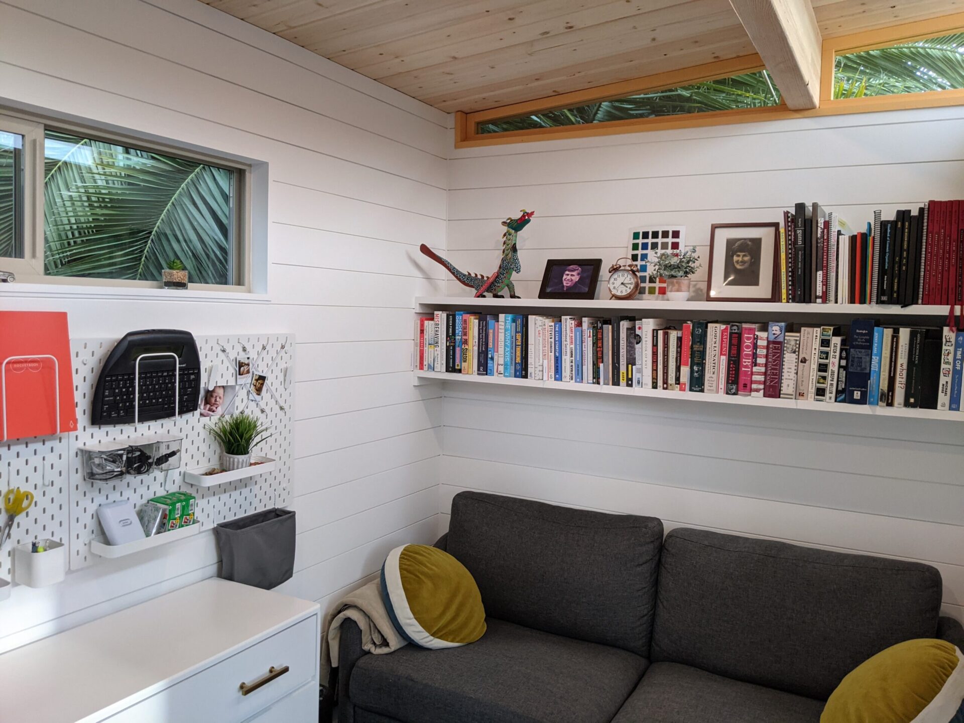
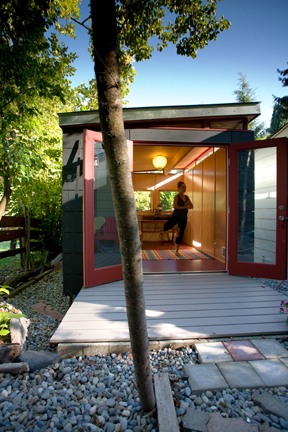
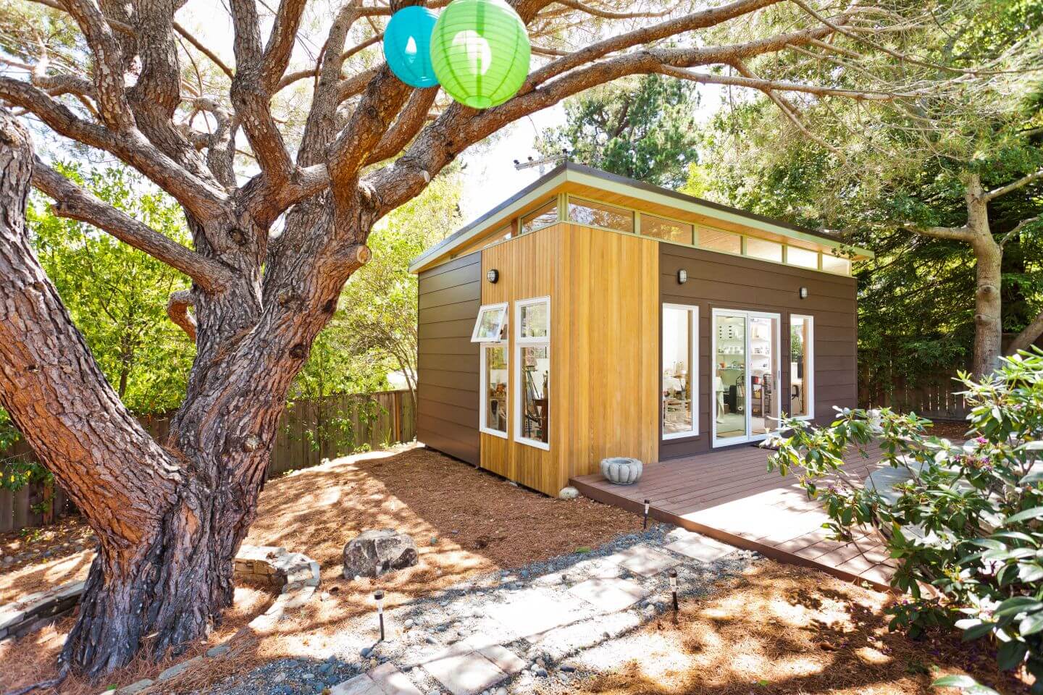
Modern Shed customers have been utilizing Modern Shed’s prefab backyard studio sheds for crafting, art, photography, video and sound editing, painting, and music for nearly two decades. . Now that the “she shed” movement has taken a foothold; it has become an even more desired solution.

Food for the Soul +

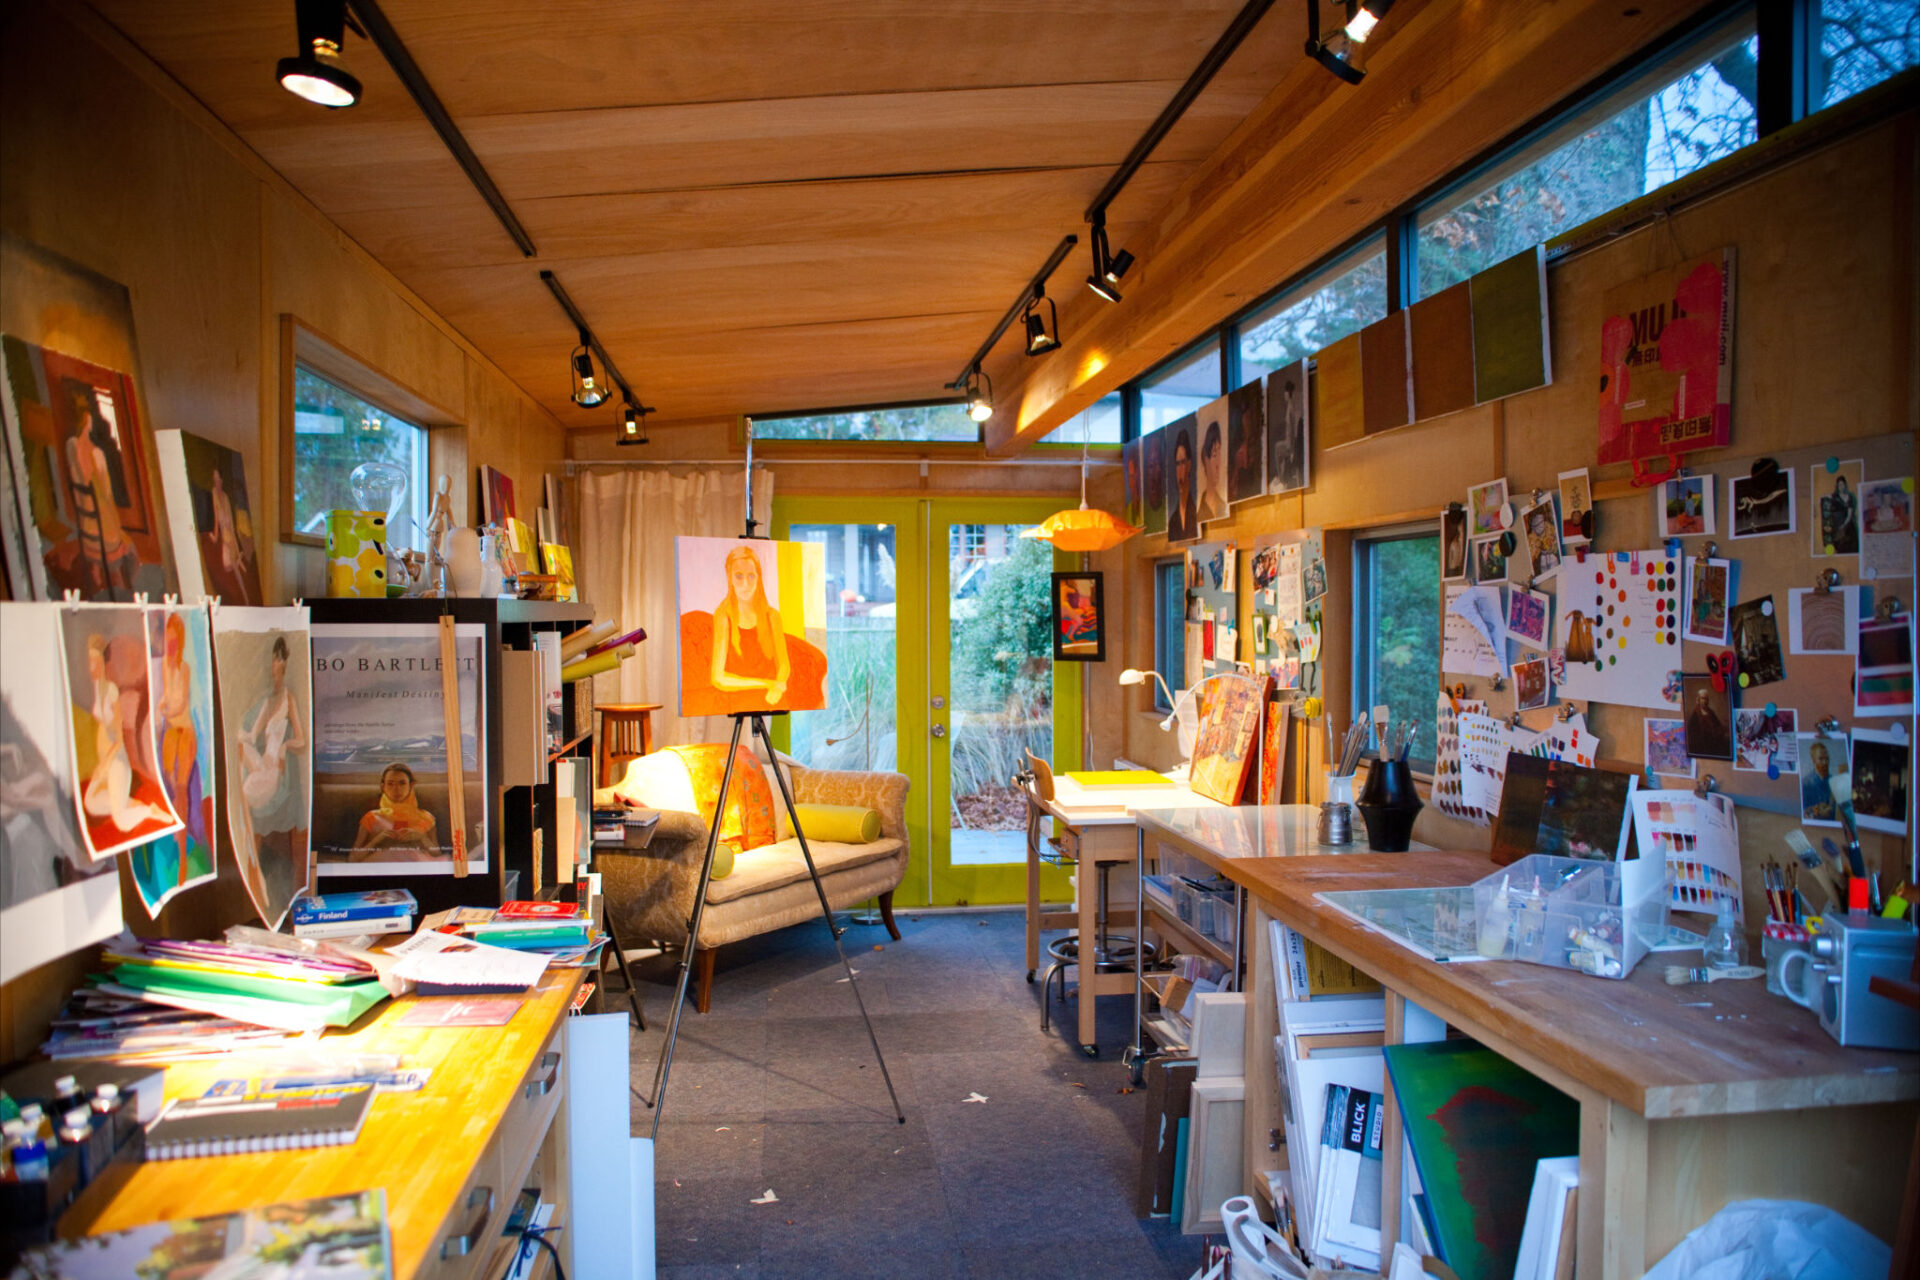
“It’s exceeded our expectations,” said Slim, an abstract painter whose work used to clutter the couple’s living room. “We’ve been able to take all of our art supplies and easels from out of the house, creating more space in the house right away. As Penelope was telling me yesterday… it’s the best thing we’ve done since buying the house. It’s food for the soul.”

Limitless Artistic Possibilities +

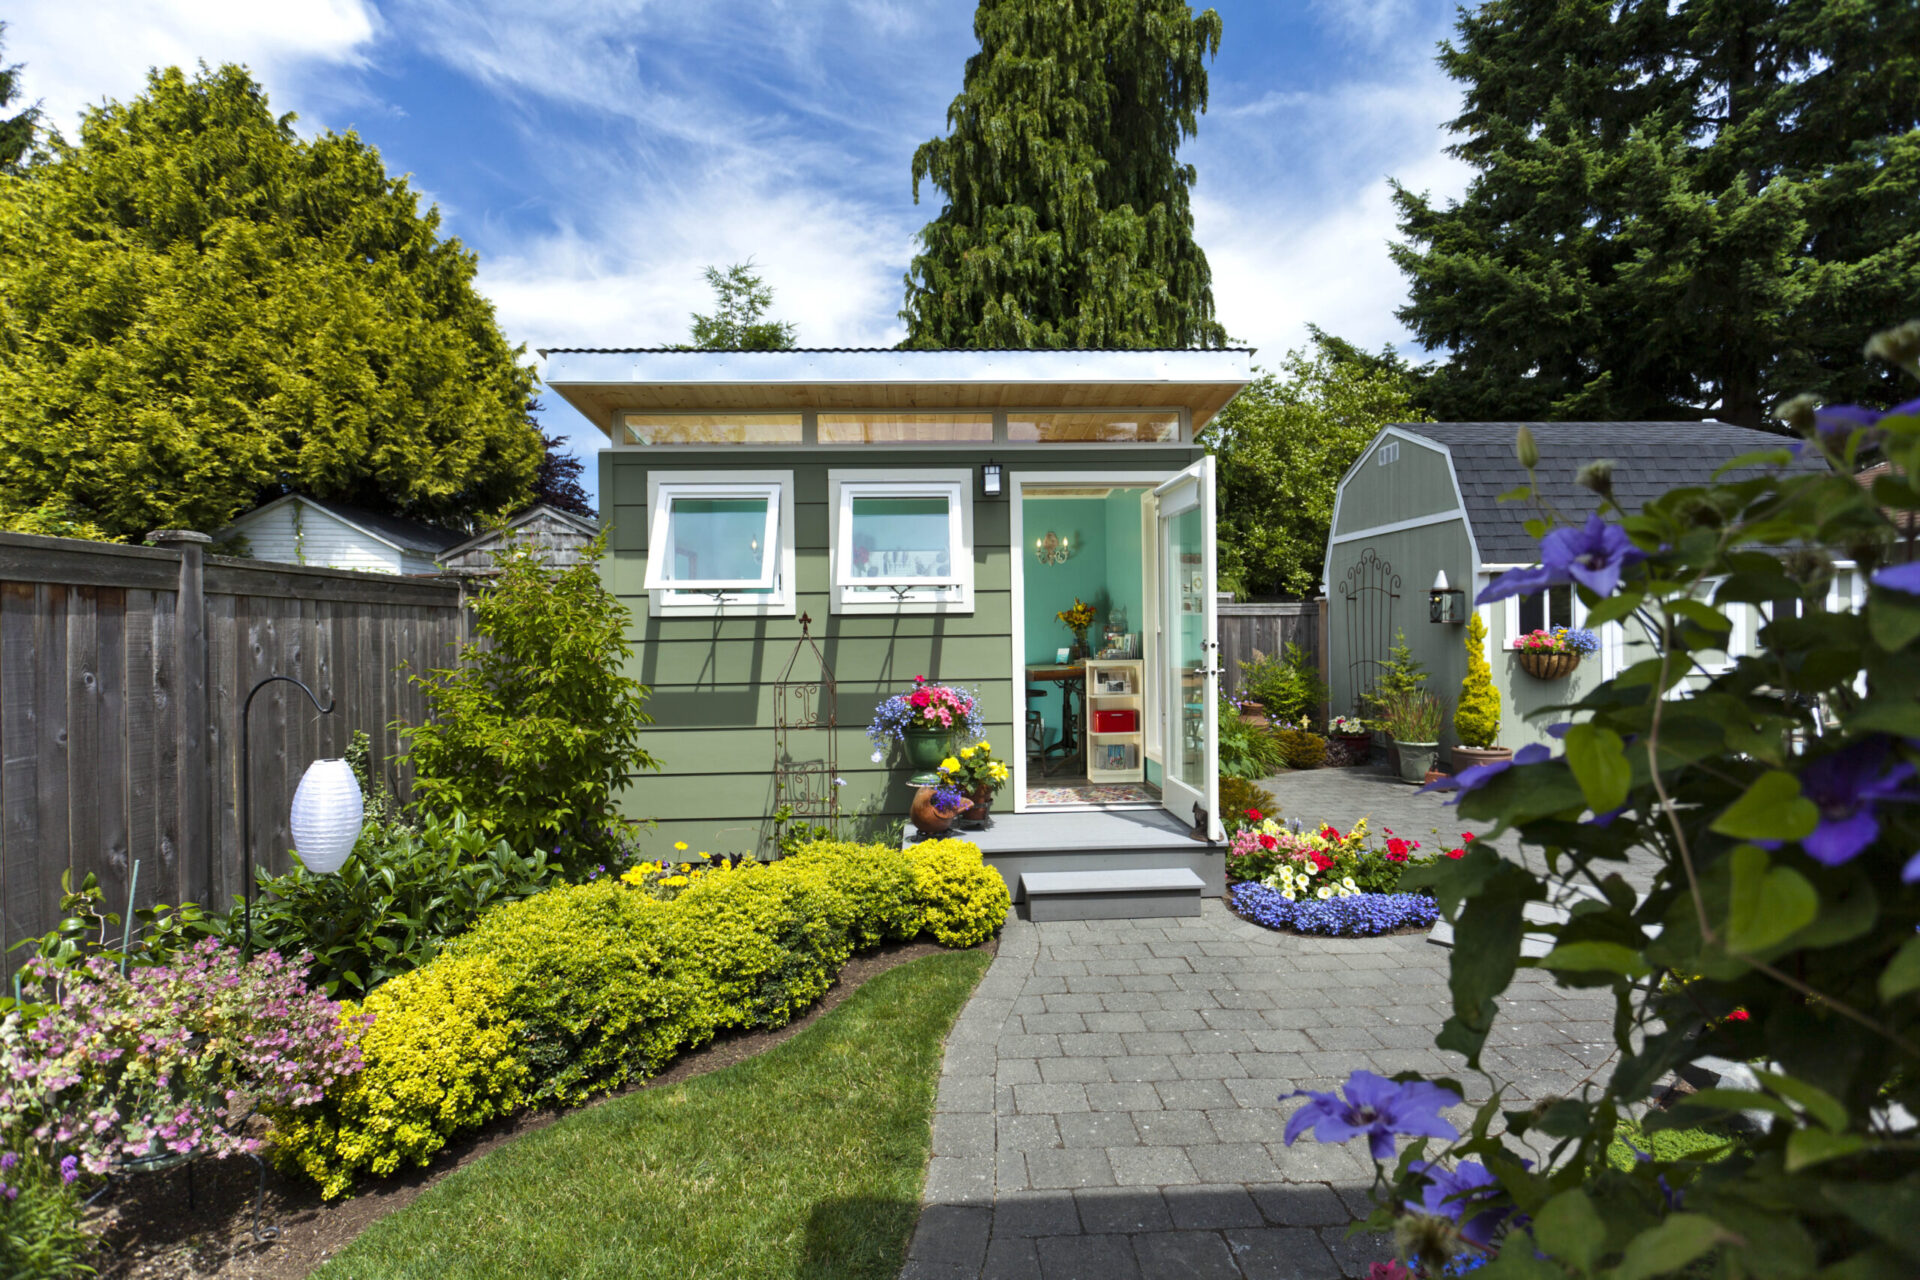
With many baby boomers becoming grandparents, organizing and creating photo albums for their kids and grandkids has become a large and fun undertaking, but who wants to clean up the mess every day in order to serve food on the table? Meanwhile, sites like Etsy provide home business opportunities for both casual and dedicated creatives. That is why Modern Sheds are the ideal creative studio! Don’t limit your creativity to the household demands to clean up — just leave it for the next creative session.

Your Dream Studio, Your Backyard +

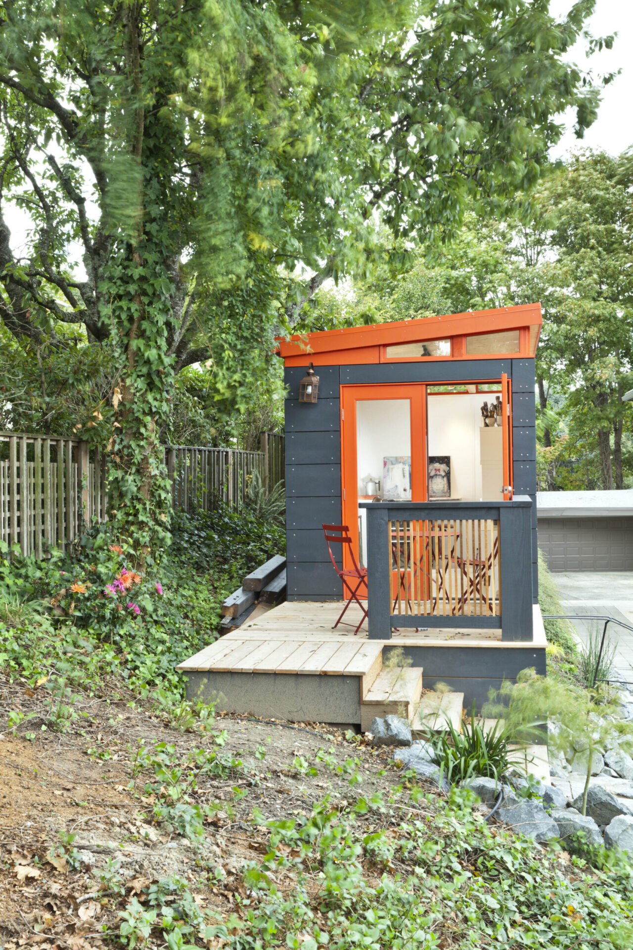
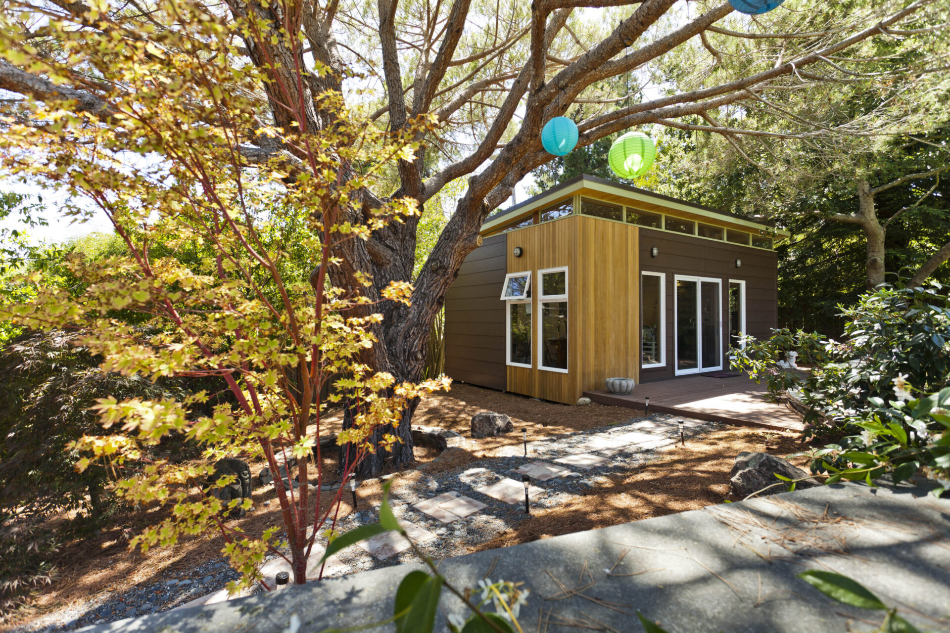
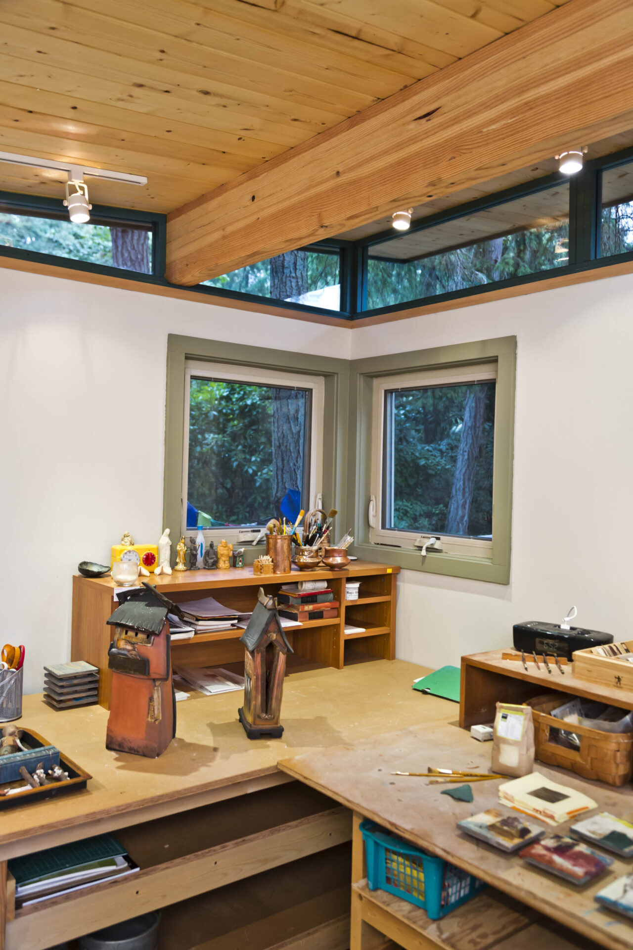
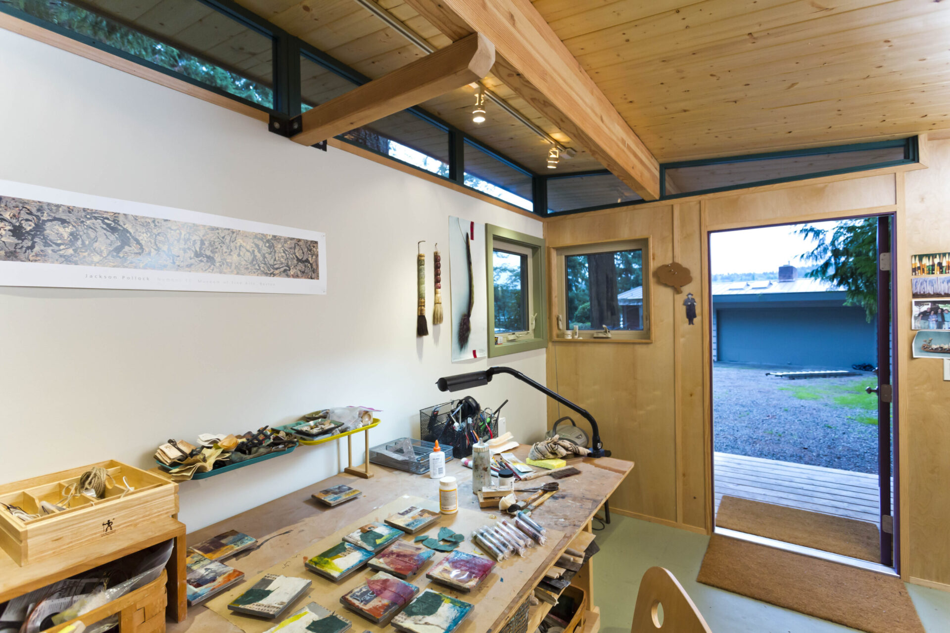
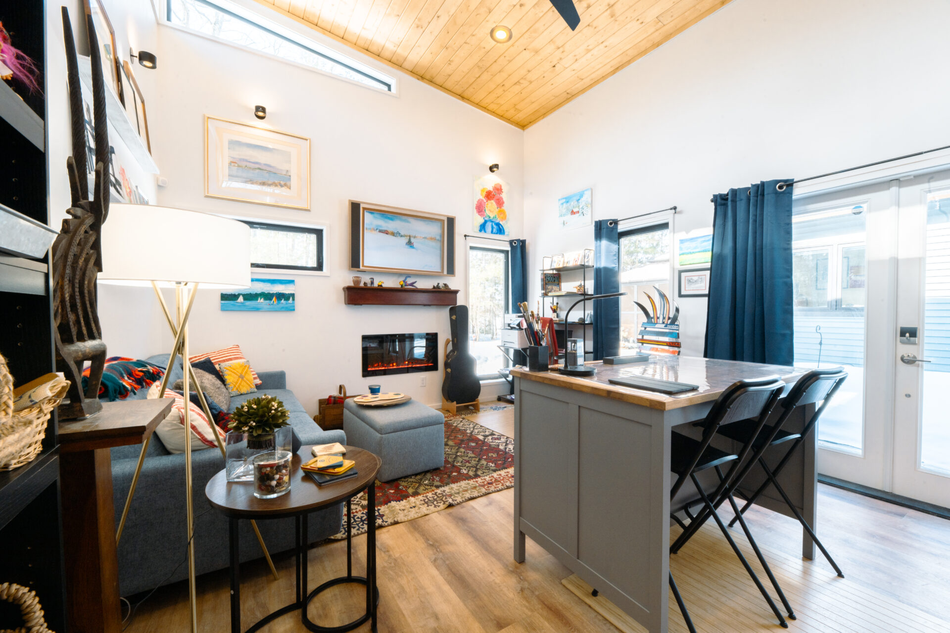
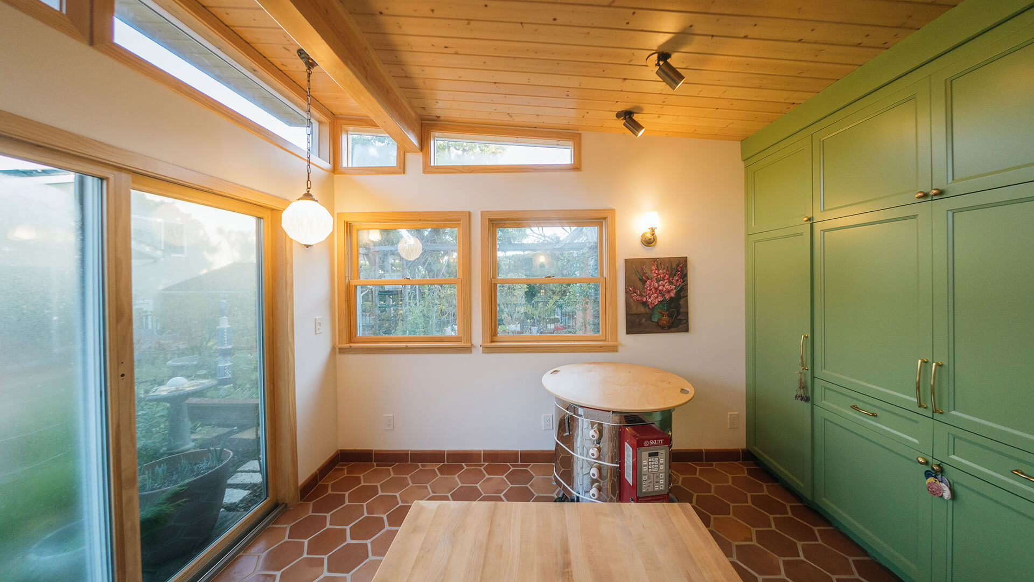
Customers use Modern Sheds for all kinds of creative endeavors: composing, scrapbooking, painting, sculpting, photography, woodworking, you name it, even welding and motorcycle maintenance. Why spend money on renting an artist’s space? Let us help you design and create the perfect artist-craft-creative space with a Modern Shed of your own in your backyard!

Frequently Asked Questions

Common Questions, Clear Answers
The most frequently asked questions regarding adding a Modern Shed to your property are below. These will help you determine the feasibility and legality of doing so.

FAQs

Yes, a bathroom keeps you in the creative flow. When inspiration strikes, the last thing you want is to break focus (or track paint and clay through the house) for a trip inside. A studio shed with a bathroom can include anything from a simple sink for rinsing brushes and washing up to a full bathroom with a toilet and shower, and non-traditional options like composting or incinerating toilets make it possible even without a sewer connection. Plumbing and permit rules vary by municipality, so what’s allowed depends on where you live. Learn more in our FAQ, or ask our design consultants about adding a bathroom to your studio.

The process for an unpermitted shed is very simple and straightforward:

  • Phone or video meetings with our design consultants to plan your design will result in an initial quote.
  • A deposit will move you forward to receiving a set of drawings (not for permitting) and the final design process.
  • Once you approve this design, you’re ready to pay a 50% down payment to move your Modern Shed into production!
  • Fabrication time varies based on window and door availability and customization, anywhere from 2-6* weeks.
  • Delivery and installation can be scheduled and arranged. Departure from our factory must occur within 2 weeks of completion.
  • Installation can take anywhere from a few days to a few weeks depending on several factors such as ground conditions, weather, electrical and interior finishes.

*custom design or certain windows and doors may increase this timeline.

Timelines:

  • Design your shed alongside our consultants (Included unless bathrooms or kitchens are involved—permitted below) Timeline varies dependent on the customer’s needs and priorities.
  • Pay initial deposit. Timeline: varies dependent on customer
  • Approve the design and pay a 50% deposit and select colors. Timeline: varies dependent on customer
  • Material including doors and windows are ordered specifically to your design. One day after above is received.
  • Fabrication of hand carry-able panels takes a couple of weeks. But windows and doors are on a widely varied timeline which can change daily. Timeline: varies dependent on current availability of certain products such as doors and windows.
  • Once the estimated time of completion in our plant is known, delivery and installation can be scheduled with the installer. This will occur between our logistics person, the customer, and the installer. Timeline dependent upon customer.
  • Once all panels are fabricated and all windows and doors have arrived, the material is readied for shipping. Methods of shipping vary from load and delivery in our enclosed trailers to LTL (less than a truck load commercial carrier). Timeline: dependent upon distance and weather.
  • Delivery and installation. The installation team should unload and stage the material and prep the site for the installation (sometimes the groundwork is done prior to arrival of the package). Installation of the base components, once the prepared surface is ready for a 10×12 shed, takes 2-3 days with extra time needed for interior finishing and on-site paint if that is selected by the customer and electrical work.

••Porches/decks- Modern Shed does NOT provide decks or porches or steps. This should be done by someone of the customer’s choosing. If time allows, our recommended install crew may be able to offer this under a separate contract.

Our largest Modern Shed structures are a true investment in your property and lifestyle. We take great pride in providing a premium experience along the way, and as such, these projects take a measured amount of time longer than a less complex un-permitted structure. While the quality of all our Modern Shed projects is always held to the highest standard, the planning process is much more comprehensive, often requiring deeper levels of customization for our clients. Please allow a minimum of 9-20+ months (estimates based on actual projects). Click More to view each individual step and the anticipated timeline.

Planning and building a structure requiring a building permit is broken into 6 steps:

  • Design: Designing a full-blown ADU vs an oversized office, both requiring a building permit vary widely. We offer both services. Allow a minimum of 2-4 weeks. There is a design fee for these services. You may also employ your own designer or architect.
  • Drafted plan sets: Our draftsman can create (charged separately) a set of plans required for engineering and permit acquisition. Allow a minimum of 3-4 weeks.
  • Engineering: We can provide to you, structural engineering requirements for permitting with a wet stamp set of plans. Allow a minimum of 3-6 weeks.
  • Pricing: Even though all our structures are built to base IBC (international building code) specifications, each jurisdiction may still require engineering and wet stamp and may cause certain add-on or changed items within the building envelope based on design and specific geographic location. Therefore, our structures are ALWAYS repriced after engineering. Allow a minimum of 2 weeks.
  • Fabrication: Once you have signed off on updated pricing and plans, fabrication can take anywhere from 6-16 weeks depending on availability of materials (especially doors and windows).

••Installation: Due to the nature of a larger structure, delivery and installation costs are considerably higher than smaller non-permitted structures. Larger structures may require full semi-truck delivery with forklift for example. All jurisdictions require a licensed general contractor or homeowner/contractor of record. This person is responsible for all aspects of installation after the Modern Shed material package is delivered. This includes but is not limited to, unloading, staging, groundwork, foundation, trenching, assembly of the Modern Shed, electrical, plumbing (if needed), interior finishes including sheetrock, flooring, paint, cabinetry, etc.. It is highly recommended that you establish firm contractual agreements with your contractor of choice. Modern Shed is in no way responsible for any work done by any contractor, whether recommended by anyone at Modern Shed or not. Allow a minimum of 4-12 weeks (depending on size and availability of inspectors).
Ask your Modern-Shed representative about options to connect your Modern-Shed with utilities. We pre-drill all our wall framing to accommodate electrical wires. Final electrical work is completed by installers on site. Electrical permits are typically easy to obtain and can fall outside the scope of a typical building permit.

Modern Shed recommended installers are often able to arrange electrical work as well, however, your Design Professional will confirm your location and let you know if you will need to work with a separate electrician at the time of installation. We are happy to support you in finding the right contractor for your area.

Traditional plumbing requires additional planning, permitting, groundwork, and of course: time and budget. Modern Shed can design the openings in the floor system as needed, or we can make suggestions for non-plumbing options to minimize cost and speed up your delivery depending on your priorities.

Permits and groundwork for plumbing (incoming water and outgoing sewage), as well as inspections for above, must be completed prior to scheduling the delivery and installation of your Modern Shed structure. Getting water to your building is easy. It is getting the waste water out of the building that requires planning and possible permitting and is where the expense lies.

Your Space, Your Vision
Complete the confidential form below, and a member of our team will reach out to you shortly.
The information on this website is for general information purposes only. Nothing on this site should be taken as advice for any individual case or situation. This information is not intended to create, and receipt or viewing does not constitute a client relationship.